
Price Reduction - Waterfront

Address
50 Meghan Court, Pine Bush, NY
Price
$ 884,000
Property Attributes
- MLS#961139
- TypeSingle Family
- Listing Status Active
- CountySULLIVAN
- CityPine Bush
- NeighborhoodWoodland Lake Estate
- Zip12566
- StyleColonial
- Year Built2013
- Taxes$ 15277
- Price$ 884,000
- Bedrooms4
- Full Bathrooms3
- Half Bathrooms0
- Sqr Footage2630
- Lot Size13.66 Acres
Data Source:
Listings courtesy of OneKey® MLS as distributed by MLS GRID
Property Description
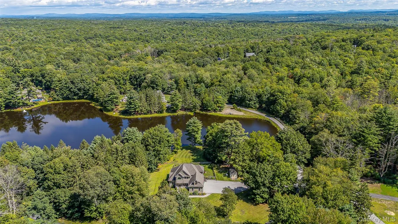
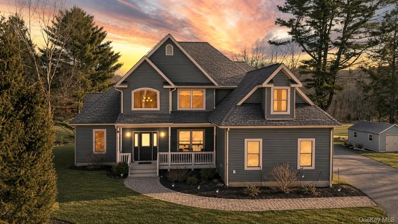
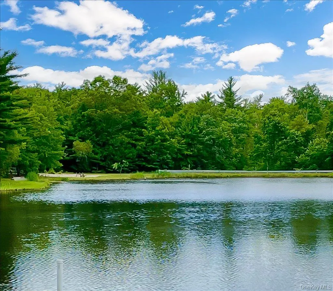
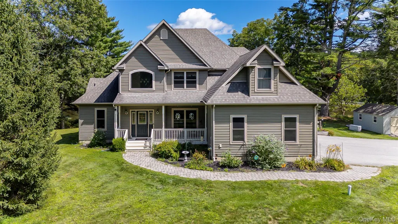
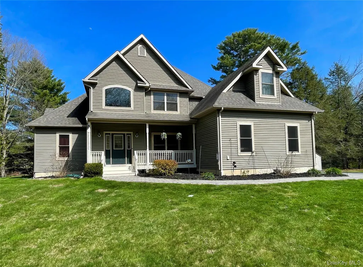
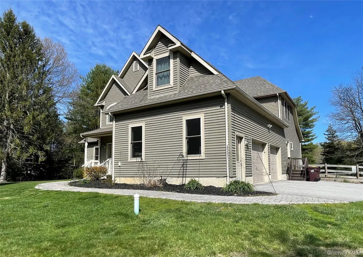
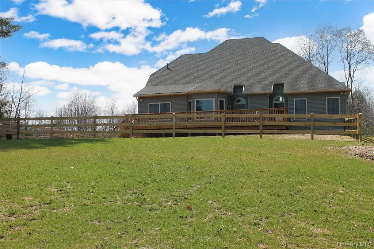
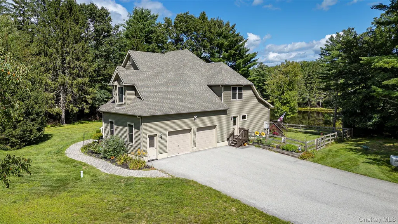
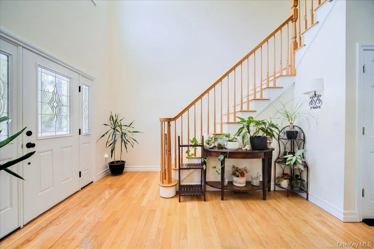
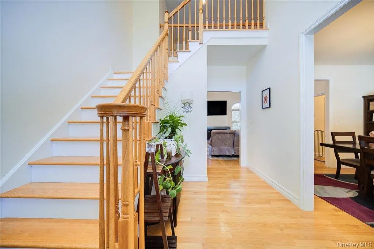
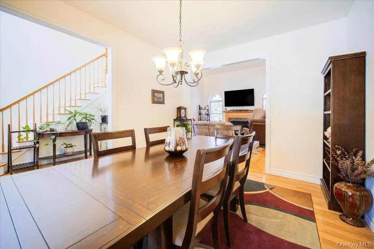
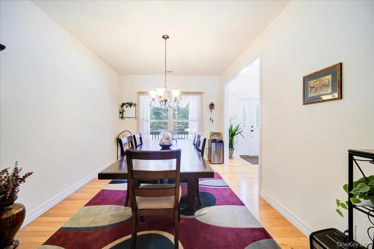
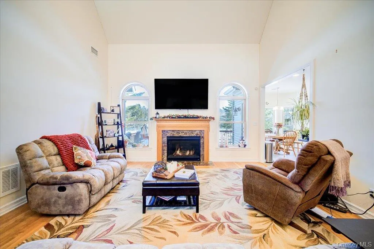
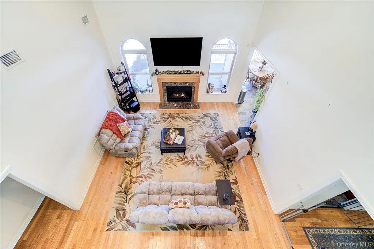
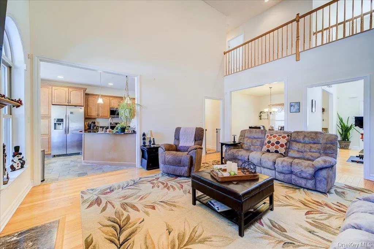
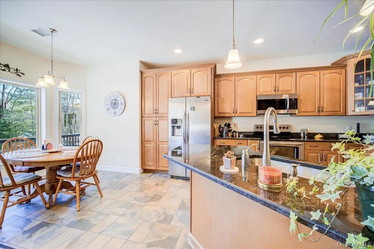
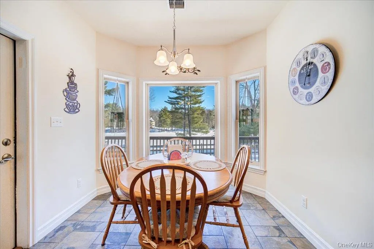
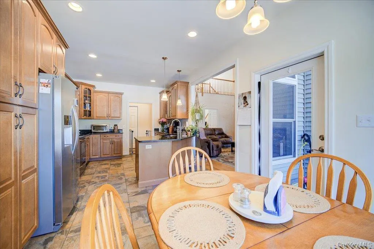
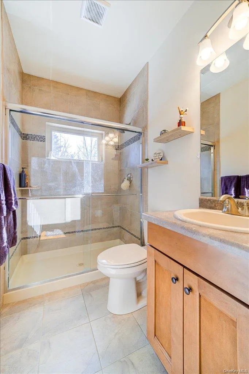
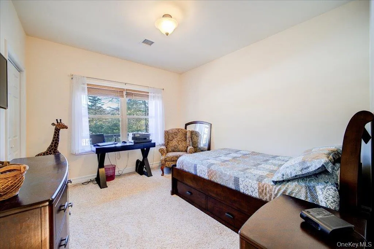
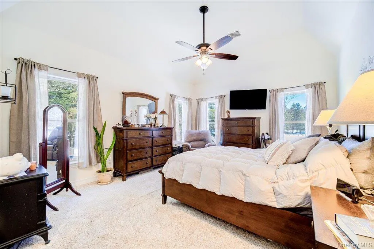
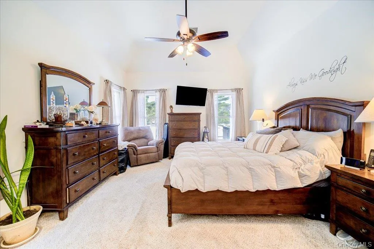
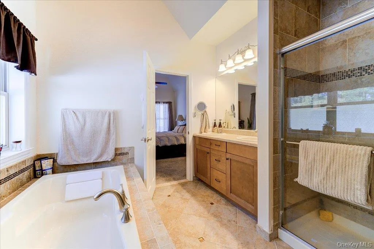
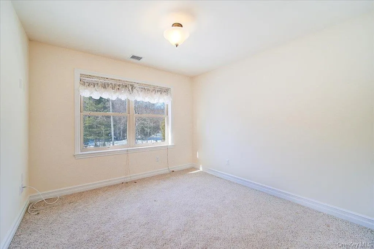
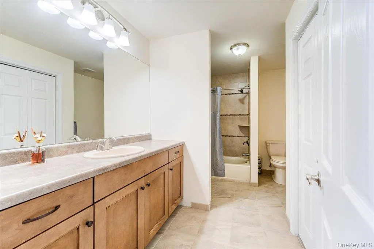
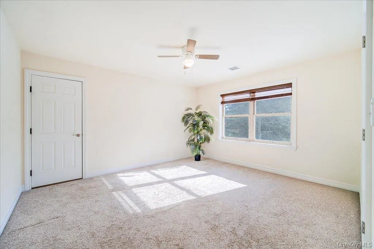
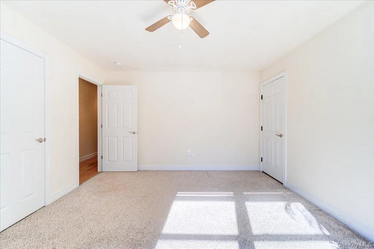
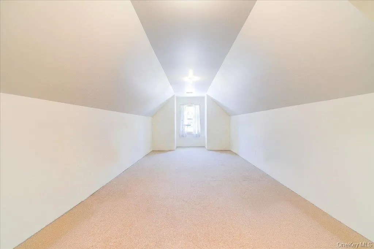
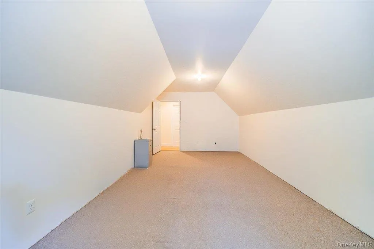
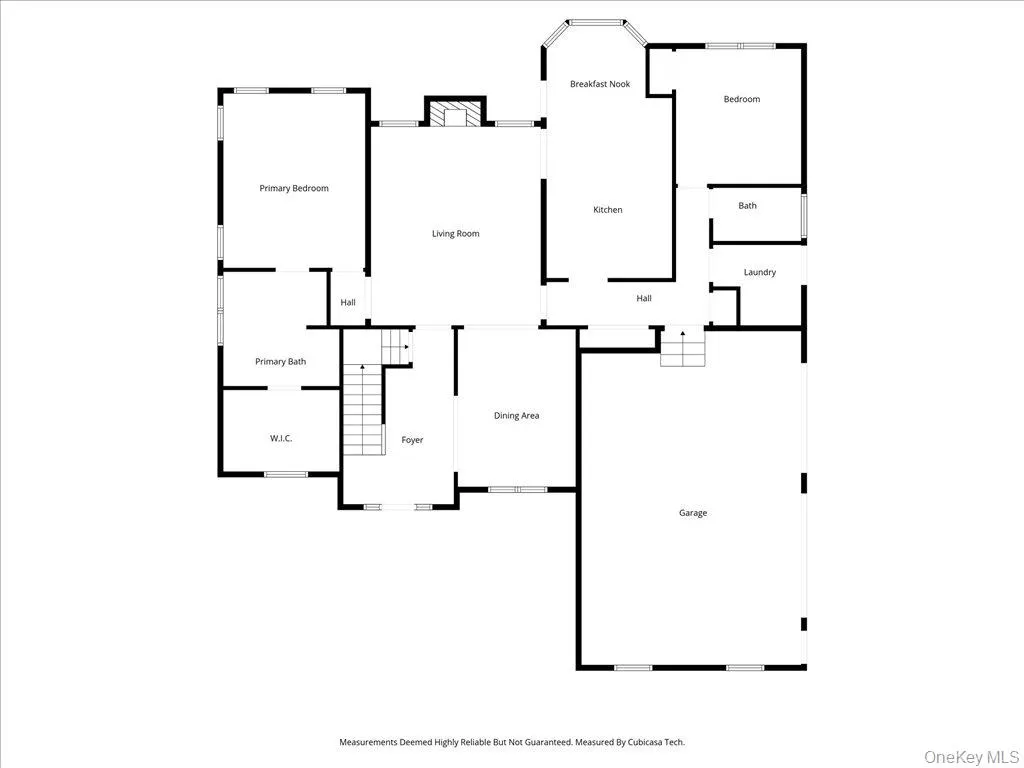
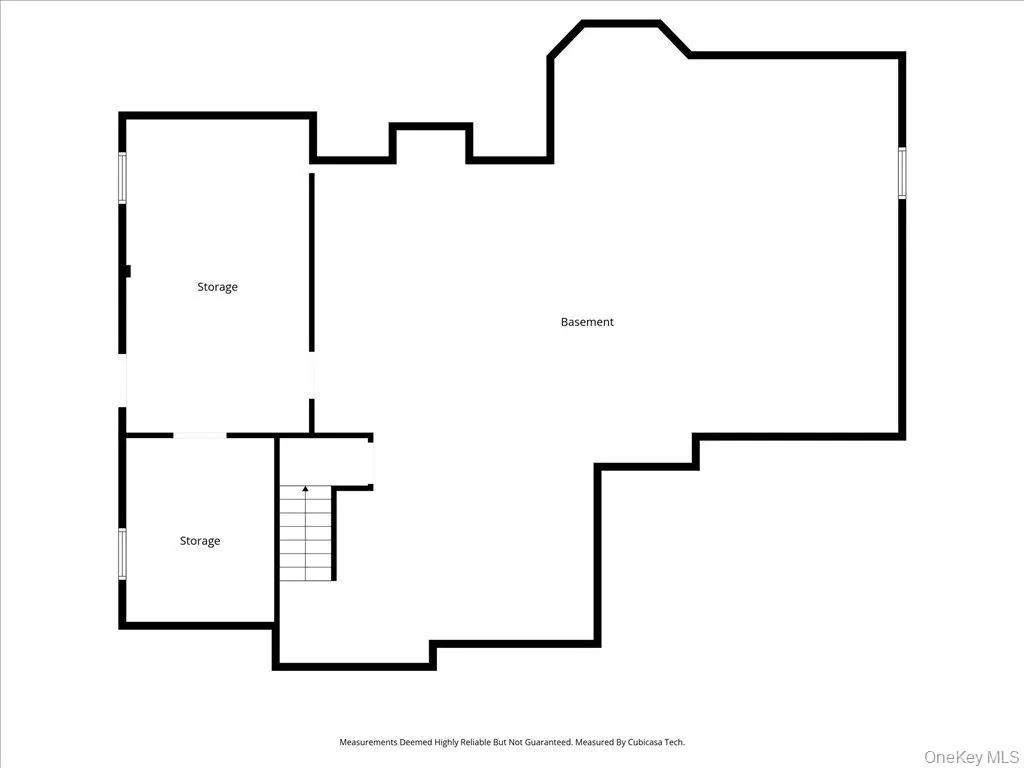
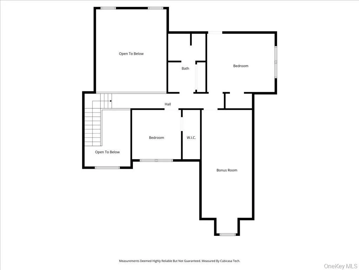
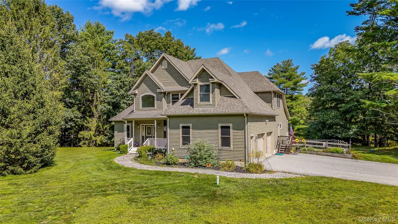
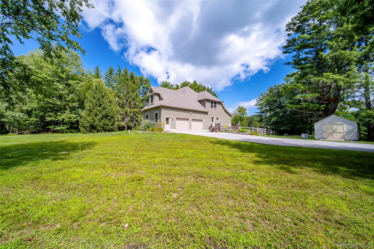
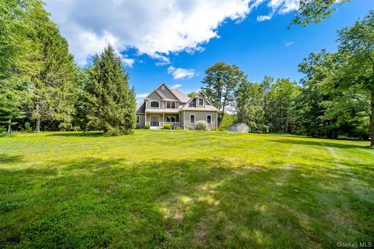
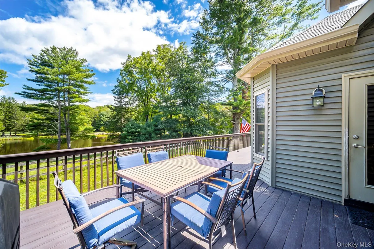
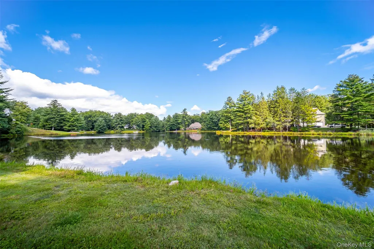
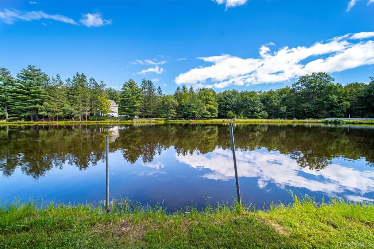
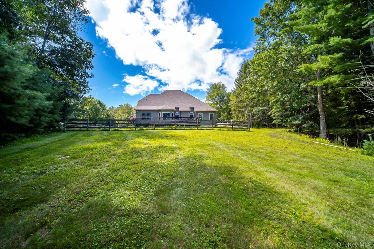
Lakefront lovers, paradise awaits you! This extraordinary, energy, $$ saving, geothermal home saves thousands of dollars on heat, ac & electric. It is perfectly situated on 13.6 secluded, parklike acres to experience the joys of living on private Woodland Lake ( only 6 homes have access) to canoe, row, swim, fish, hike, atv, hunt, or commune with nature, also with use of 2 nearby ponds. You will adore this superb 8 room, 4 bedroom, 3 full bath, custom quality built, contemporary colonial loaded with style, flair, and numerous upgrades in upscale Woodland Lake Estates. The 1st level features a dramatic, split bedroom floor plan for ease of one level living, lake views galore, a grand , 2 story great room with balcony overlook, lovely gas fireplace flanked by 2 circle top windows, a designer kitchen with stunning maple cabinetry, upgraded jet mist granite counters, stainless steel appliances, breakfast nook, ceramic tile floors & beautiful formal dining room. Also there is a gorgeous primary bedroom with vaulted ceiling, & primary bath w soaking tub, shower & dual vanities and another bedroom and tasteful full bath on the opposite side of the house for privacy. The 2nd floor has 2 spacious bedrooms, extra large full bath with maple cabinets and huge bonus room. The basement is enormous with a bilco door, so it could readily be finished. There is a large deck & lakeside backyard w fencing to entertain, bbque, play, or completely unwind with peace & tranquility surrounding you,12x20 shed, 2 & 1/2 car garage, 20 kw whole house generator, & 500 gal. underground propane tank & line for grill, fireplace and generator. It’s approx 4 miles to Rte 17 to commute, close to Pine Bush shopping & schools, health facility parks, the famous Cragsmoor Art Colony, Sam’s Point, Minnewaska Park and more. Heaven is your home. You will love living there. Why wait any longer? Absorb the beauty that will enchant you.
| Elementary School | Middle School | High School |
|---|---|---|
| Pine Bush Elementary School | Crispell Middle School | Pine Bush Senior High School |
| Price History | |
|---|---|
| 2/12/2026 | Listed $939,900 |
| 4/15/2026 | 1$935,000 |
| 5/18/2026 | 2$925,000 |
| 7/13/2026 | 4$889,000 |
| 8/31/2026 | 1$884,000 |
General Features
| Sewer | Septic Tank |
|---|---|
| Heating | Baseboard,Geothermal |
| Cooling | Geothermal |
| Utilities | Electricity Connected,See Remarks |
| Appliances | Dishwasher,ENERGY STAR Qualified Appliances,Microwave,Oven,Refrigerator,Stainless Steel Appliance(s) |
| Garage Spaces | 2.5 |
| Patio/Porch Features | Deck,Porch |
| Architectural Style | Colonial |
| Construction Materials | Frame,Vinyl Siding |
| Year Built | 2013 |
| View | Lake |
| Property Subtype | Single Family Residence |
| Tax Year | 2025 |
| Parcel Number | 484089.010.000-0001-055.500/0000 |
| Waterfront Features | Lake Front,Water Access,Waterfront |
| County | Sullivan County |
| Property Type | Residential |
| HOA | No |
| Subdivision Name | Woodland Lake Estate |
| Garage Y/N | Yes |
| Total Rooms | 8 |
| Full Baths | 3 |
| Directions | Rt 17 W to exit 115. Make Rt then left onto Burlingham Rd. L on Walker Valley Rd on left. |
| High School | Pine Bush Senior High School |
| City | Mamakating |
| Senior Community Y/N | No |
| High School District | Pine Bush |
| Carport Y/N | No |
| Elementary School | Pine Bush Elementary School |
| Property Attached Y/N | No |
| Tax Annual Amount | 15277 |
| Middle/Junior High School | Crispell Middle School |
| Property Condition | Actual |
| Additional Parcels Y/N | No |
| Virtual Tour | https://rmcrealestatephotography.hd.pics/50-Meghan-Ct/idx |
| Building Area Units | Square Feet |
| Standard Status | Active |
| Middle/Junior School District | Pine Bush |
| Elementary School District | Pine Bush |
| Tax Assessed Value | 243100 |
| Tax Lot | 055.500 |
| PostalCity | Pine Bush |
| AttributionContact | 845-744-2095 |
| Year Built Effective | 2013 |
| Listing Appliances | Dishwasher, ENERGY STAR Qualified Appliances, Microwave, Oven, Refrigerator, Stainless Steel Appliance(s) |
Interior Features
| Interior Amenities | Entrance Foyer,Granite Counters,Pantry |
|---|---|
| Basement | Unfinished |
| Flooring | Carpet,Hardwood |
| Total Fireplaces | 1 |
| Basement Features | Unfinished |
| Basement (Y/N) | Yes |
| Fireplace Y/N | Yes |
| Total Bedrooms | 4 |
| Total Baths | 3 |
| General Features | Entrance Foyer,Granite Counters,Pantry |
| Entrance Foyer | Yes |
Exterior Features
| Parking Features | Attached,Garage |
|---|---|
| Water Source | Well |
| Total Parking | 2 |
| Parking Spaces | 2 |
| Parking Features | Attached, Garage |
| Building Area Total | 2630 |
| Waterfront Y/N | Yes |
| Road Responsibility | Private Maintained Road |
Amenities
- Foreclosure
- Views
- Short Sale
- New Construction
- Adult 55+
- Lease To Own
- No HOA Fees
- Furnished
- Primary On Main
- Air Conditioning
- Seller Finance
- Green
- Fixer Upper
- Horse
- Golf
- Fireplace
- Deck
- Garage
- Basement
- Pool
Property vs Single Family Average in 12566
Price
Taxes
Year Built
Visits

 Pike Wayne MLS® (PWMLS). All information deemed reliable but not guaranteed. All properties are subject to prior sale, change or withdrawal. Neither listing broker(s) or information provider(s) shall be responsible for any typographical errors, misinformation, misprints and shall be held totally harmless. Listing(s) information is provided for consumer's personal, non-commercial use and may not be used for any purpose other than to identify prospective properties consumers may be interested in purchasing. The data relating to real estate for sale on this website comes in part from the Internet Data Exchange program of the Multiple Listing Service. Real estate listings held by brokerage firms other than Curasi Realty, Inc. may be marked with the Internet Data Exchange logo and detailed information about those properties will include the name of the listing broker(s) when required by the MLS. Copyright ©2026 All rights reserved.
Last Updated: September 22, 2026 6:24 PM UTC
Pike Wayne MLS® (PWMLS). All information deemed reliable but not guaranteed. All properties are subject to prior sale, change or withdrawal. Neither listing broker(s) or information provider(s) shall be responsible for any typographical errors, misinformation, misprints and shall be held totally harmless. Listing(s) information is provided for consumer's personal, non-commercial use and may not be used for any purpose other than to identify prospective properties consumers may be interested in purchasing. The data relating to real estate for sale on this website comes in part from the Internet Data Exchange program of the Multiple Listing Service. Real estate listings held by brokerage firms other than Curasi Realty, Inc. may be marked with the Internet Data Exchange logo and detailed information about those properties will include the name of the listing broker(s) when required by the MLS. Copyright ©2026 All rights reserved.
Last Updated: September 22, 2026 6:24 PM UTC
 Information should be deemed reliable but not guaranteed, all representations are approximate, and individual verification is recommended. Copyright ©2018 All rights reserved. Last Update: September 22, 2026 6:26 PM UTC
 OneKey® MLS required Copyright, Source of Data and Disclaimer for IDX display
Information Copyright 2026, OneKey® MLS. All Rights Reserved.
The source of the displayed data is either the property owner or public record provided by non-governmental third parties. It is believed to be reliable but not guaranteed. This information is provided exclusively for consumers' personal, non-commercial use.
The data relating to real estate for sale on this website comes in part from the
OneKey® MLS required Copyright, Source of Data and Disclaimer for IDX display
Information Copyright 2026, OneKey® MLS. All Rights Reserved.
The source of the displayed data is either the property owner or public record provided by non-governmental third parties. It is believed to be reliable but not guaranteed. This information is provided exclusively for consumers' personal, non-commercial use.
The data relating to real estate for sale on this website comes in part from the
